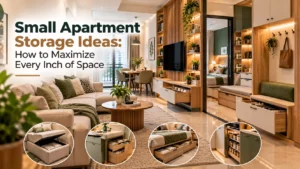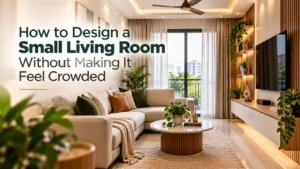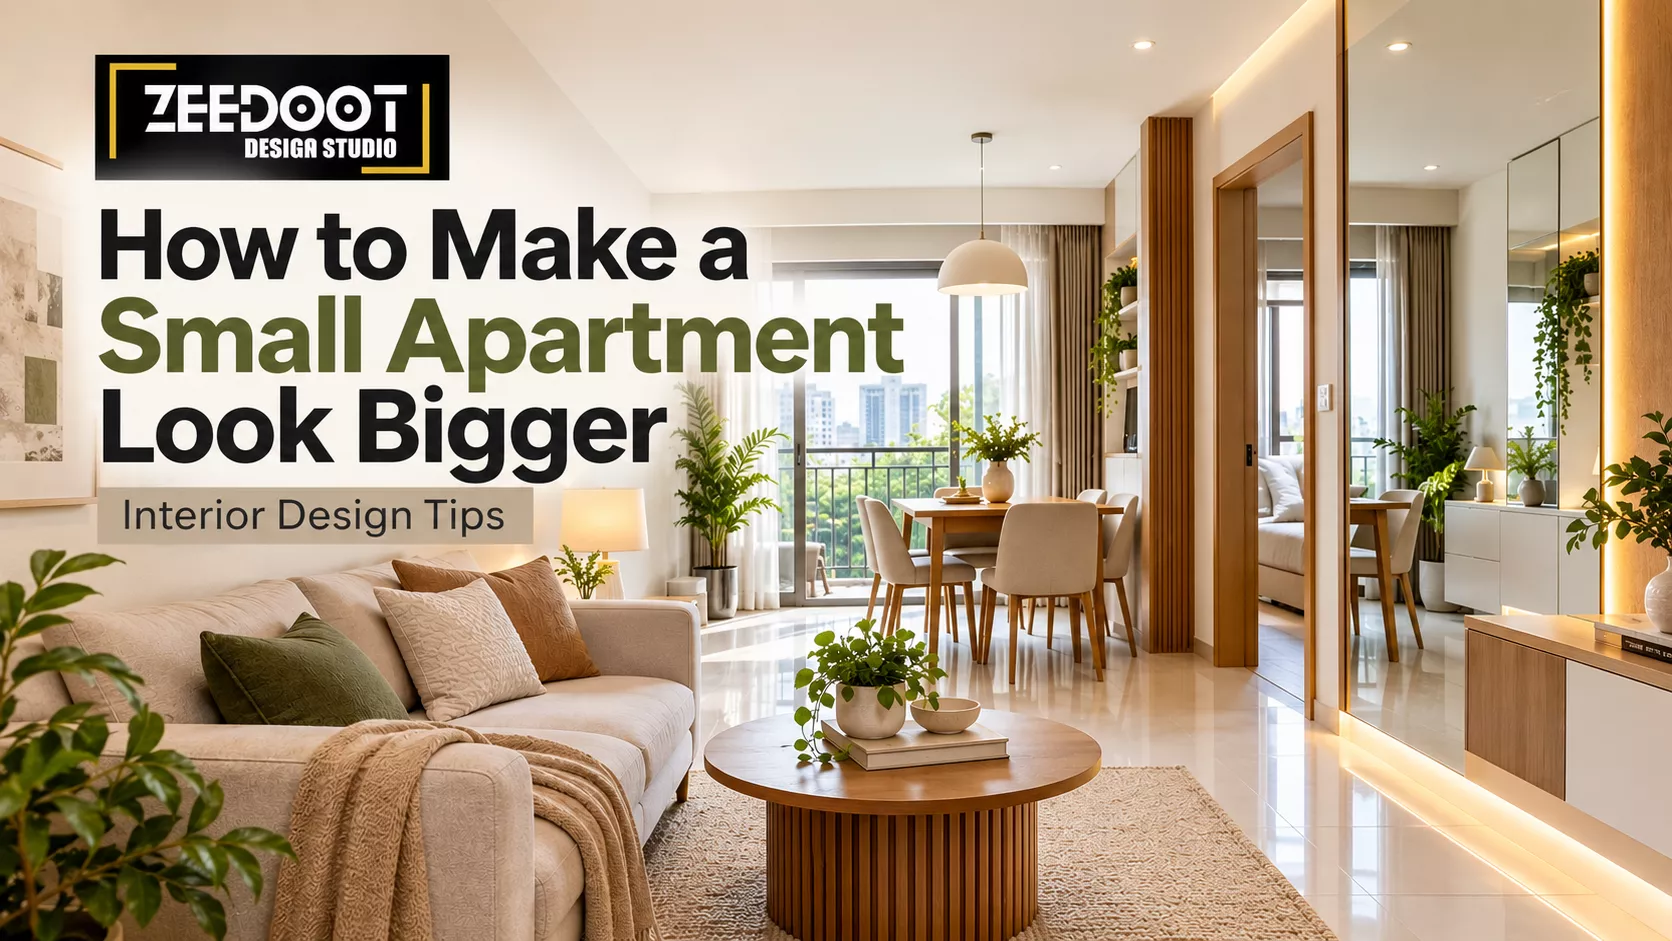
A small apartment can feel spacious, comfortable and stylish with the right interior design choices. The secret is to make better use of natural light, choose appropriately sized furniture, reduce visual clutter and create a layout that allows people to move around easily. You do not always need to remove walls or spend a large amount on renovation to make a compact home feel bigger.
Whether you live in a small apartment in Chattogram or are planning a new home, these practical interior design tips can help you create a more open and functional living space.
1. Choose Light and Neutral Colours
Colour has a significant effect on how spacious a room feels. Light colours reflect more light and help create a sense of openness, especially in rooms with limited natural daylight.
White, warm beige, soft cream, pale grey and light earthy tones work well in small apartments. Using similar shades across walls, ceilings and larger furniture pieces can also make the space feel more continuous.
However, a small apartment does not need to be entirely white. You can introduce depth through cushions, artwork, wooden finishes, indoor plants and carefully selected accent colours.
Practical tip: Use a consistent colour palette throughout connected areas, such as the living and dining spaces. This creates visual continuity and makes the apartment feel less divided.
2. Use Mirrors to Create a Sense of Space
Mirrors are a simple way to make a compact room appear brighter and more spacious. They reflect light and visually extend the room, particularly when positioned opposite a window or another source of natural light.
Consider these mirror placement ideas:
- Place a large mirror opposite or beside a window to reflect daylight.
- Use a full-length mirror in a bedroom or dressing area.
- Add mirrored wardrobe panels where they suit the interior style.
- Choose a large decorative mirror instead of several small wall decorations.
Avoid placing mirrors where they reflect clutter or an unattractive view. Their position matters more than simply adding more reflective surfaces.
3. Select Furniture That Fits the Room
Oversized furniture can make a small apartment feel cramped, even when the room itself has a reasonable layout. Before buying a sofa, bed, dining table or wardrobe, measure the available space and consider how much room you need to move around it.
Furniture with raised legs, slim frames and open bases can make the floor more visible, creating a lighter appearance. A compact sofa, a round dining table or a narrow console may work better than a bulky alternative.
When selecting furniture for small apartments, consider:
- The overall dimensions of each piece.
- Clearance for doors, drawers and wardrobes.
- Walking routes between different areas.
- Furniture that serves more than one purpose.
The goal is not to make every piece as small as possible. It is to choose furniture that suits the room without obstructing everyday movement.
4. Invest in Multifunctional Furniture
Multifunctional furniture helps reduce the number of separate items needed in a compact home. This is especially useful when a living room also serves as a workspace or when a bedroom has limited storage.
Useful options include:
- Storage beds with drawers or lift-up compartments.
- Sofa beds for occasional guests.
- Extendable dining tables for flexible seating.
- Nesting tables that can be stored together.
- Foldable desks for occasional work.
- Ottomans with hidden storage.
For example, a storage bed can reduce the need for an additional chest of drawers, while an extendable dining table can provide extra seating when needed without occupying as much space every day.
Choose mechanisms and materials that are durable enough for regular use. Multifunctional furniture should make daily life easier, not more complicated.
5. Make the Most of Vertical Space
When floor space is limited, look upwards. Walls can provide valuable storage and display areas without taking up additional floor space.
Install shelves above a desk, use tall wardrobes, or create a vertical storage arrangement in a kitchen or utility area. Floor-to-ceiling cabinetry can also make a room appear taller when its design is simple and visually consistent.
A few effective vertical storage ideas include:
- Floating shelves for books and decorative objects.
- Tall cabinets for household essentials.
- Wall-mounted desks in compact work areas.
- Hooks and organizers behind doors.
- Built-in storage above beds or in suitable alcoves.
Keep frequently used items within easy reach and store less frequently used belongings higher up. Avoid filling every wall with shelves, as excessive displays can make the room feel busy.
6. Maximise Natural Light
Natural light helps a small apartment feel open and welcoming. Heavy curtains, bulky window treatments and furniture placed directly in front of windows can reduce the amount of daylight entering a room.
Use lightweight curtains, sheer fabrics or simple window blinds where privacy requirements allow. Keep window areas relatively clear and position larger furniture pieces so they do not unnecessarily block the light.
If an apartment receives limited daylight, combine ambient lighting with task lighting and accent lighting. A well-lit room often feels more comfortable and visually open than one with dark corners.
In Chattogram, window treatments should also account for privacy, glare, heat and the direction of sunlight. The best solution balances daylight with everyday comfort.
7. Use Lighting to Make Rooms Feel Larger
Lighting affects how people perceive the size and atmosphere of a room. A single bright ceiling light may leave corners looking dark, making the space feel less balanced.
A layered lighting plan can improve both function and appearance.
Ambient lighting: Provides general illumination through ceiling lights or suitable recessed fixtures.
Task lighting: Supports activities such as reading, cooking, studying or working.
Accent lighting: Highlights artwork, shelves or architectural details.
Wall lights, compact pendant lights and appropriately positioned floor lamps can add depth without requiring bulky furniture. In rooms with low ceilings, choose fixtures that do not hang too low or visually overwhelm the space.
Warm or neutral-white lighting can work well in living areas, depending on the finishes and atmosphere you want to create.
8. Keep the Layout Open and Easy to Navigate
A room can feel small when furniture blocks natural walking routes or separates the space into too many visual zones.
Before arranging furniture, identify the main circulation paths between the entrance, seating area, kitchen, bedroom and balcony. Keep these routes clear and avoid placing furniture where people need to squeeze past one another.
For an open-plan apartment, use a rug, lighting arrangement or furniture placement to define the living and dining areas without building unnecessary partitions.
If privacy is essential, consider a light visual divider, open shelving or a sliding partition where appropriate. The best layout depends on how the apartment is used, not just how it looks in photographs.
9. Reduce Visual Clutter
Too many objects on countertops, shelves and tables can make a small apartment feel crowded. A clutter-free room allows the eye to move more easily across the space.
Start by identifying items that you use regularly and those that can be stored elsewhere. Give everyday belongings a designated place and use closed storage for items that do not need to remain visible.
Practical ways to reduce clutter include:
- Keep kitchen countertops clear wherever possible.
- Use storage baskets inside cabinets and wardrobes.
- Limit decorative objects on shelves and side tables.
- Store cables and chargers neatly.
- Display a few meaningful accessories instead of many unrelated pieces.
Minimalism does not mean removing everything that makes a home personal. It means making deliberate choices about what stays visible.
10. Choose Simple Patterns and Consistent Finishes
Busy patterns, too many contrasting colours and a mixture of unrelated finishes can make a compact interior feel visually fragmented.
A more cohesive approach is to repeat a few materials and colours throughout the apartment. For example, the same wood finish in the living room and dining area can create continuity. Similar cabinet colours and hardware can also help connect different zones.
Small-scale patterns can work well, but large, high-contrast designs should be used thoughtfully. A patterned rug or statement cushion may be enough to add character without overwhelming the room.
Choose finishes based on the overall design, maintenance requirements and how the space will be used.
11. Use Sliding Doors Where Practical
Traditional hinged doors require clearance to open, which can restrict furniture placement in compact rooms. Sliding doors can free up some of this space and make certain layouts easier to manage.
They may be useful for wardrobes, selected bathroom entrances, storage areas or partitions between living spaces. Pocket doors can also work well where the wall construction allows them.
However, sliding doors are not suitable for every location. Privacy, sound insulation, ventilation, accessibility and installation cost should all be considered before making a change.
If a renovation is planned, an interior designer can help determine whether replacing a hinged door would genuinely improve the layout.
12. Make Bedrooms Feel More Spacious
Bedrooms often contain several large items, including a bed, wardrobe, bedside tables and dressing furniture. In a small bedroom, their arrangement can have a major effect on comfort.
Choose a bed size that suits the room and leaves practical access around it. Consider wall-mounted bedside shelves, sliding wardrobe doors and built-in storage where appropriate.
Keep the wall behind the bed visually simple. A restrained headboard, consistent wall colours and limited decorative elements can create a calm atmosphere without making the room feel busy.
If the bedroom also functions as a workspace, use a compact desk or a wall-mounted work surface rather than adding several separate pieces of furniture.
13. Design a Small Kitchen for Efficiency
A compact kitchen needs careful planning because storage, preparation space and movement all compete for limited room.
Use vertical cabinets where practical, organize drawers with internal dividers and choose appliances that fit the household’s actual needs. Under-cabinet lighting can improve visibility on worktops without occupying valuable space.
A clear work surface makes a kitchen feel more open, but functionality should remain the priority. Ensure there is sufficient room for safe food preparation and that appliances, cabinet doors and drawers can be used comfortably.
Before renovating, review the kitchen’s storage requirements, ventilation, plumbing and electrical needs. Good planning can improve usability without requiring a larger footprint.
14. Use Rugs and Flooring to Create Visual Continuity
Flooring can influence how connected or divided a small apartment feels. Using a consistent flooring material across adjoining spaces can help create a more continuous visual flow.
If you prefer rugs, choose sizes that suit the furniture arrangement. A rug that is too small may make the seating area appear disconnected, while an appropriately sized rug can help define the living space.
Avoid adding too many competing floor patterns or abrupt changes in colour between connected rooms. Consider slip resistance, durability, moisture exposure and maintenance before selecting a flooring material.
15. Plan Built-In Storage Before Decorating
Built-in storage can help a small apartment feel organized by making better use of awkward corners, wall recesses and available vertical space.
A custom wardrobe, entryway cabinet or window-side storage unit may provide more usable space than several standalone pieces. However, built-ins should be planned around actual storage needs and should not make narrow areas feel enclosed.
Before finalizing a storage design, identify what needs to be stored, how often it is used and whether it needs to remain accessible. Allow sufficient space for doors, drawers and daily movement.
For apartments undergoing renovation, coordinating storage with electrical points, lighting and other built-in elements can prevent costly adjustments later.
Common Mistakes That Make a Small Apartment Feel Smaller
Even well-designed rooms can feel cramped when a few common mistakes go unnoticed.
Choosing furniture that is too large: Measure the room and plan the furniture arrangement before purchasing major items.
Using too many dark or contrasting finishes: Dark colours can work in small rooms, but excessive contrast may create visual fragmentation. Balance them with light, reflective surfaces where appropriate.
Blocking windows with furniture: Keep daylight sources as open as possible.
Adding too many partitions: Separate spaces only when there is a clear need for privacy, storage or functional zoning.
Ignoring storage requirements: Without adequate storage, everyday objects tend to accumulate on visible surfaces.
Following trends without considering daily use: A design should reflect the household’s lifestyle, available space and maintenance needs.
Small Apartment Interior Design in Chattogram
Apartment design in Chattogram should respond to the specific layout, daylight conditions, ventilation requirements and lifestyle of the people living there. A compact apartment may need different solutions depending on whether it is occupied by a single professional, a couple or a family.
Before beginning an interior project, consider the following:
- How each room will be used throughout the day.
- Where natural light enters and how privacy can be maintained.
- Which storage solutions will reduce visible clutter.
- Whether the kitchen and bathroom need renovation.
- Which materials suit the household’s maintenance needs and budget.
- Whether built-in furniture can improve the available layout.
A well-planned interior design project starts with understanding how the apartment functions. Furniture selection, lighting, colour and storage should follow that assessment rather than being chosen independently.
Zeedoot Design Studio can use this planning approach to help homeowners explore interior design solutions suited to their apartment, preferences and project requirements.
Frequently Asked Questions
How can I make a small apartment look bigger without renovating?
Use light and consistent colours, position mirrors thoughtfully, reduce visible clutter, choose appropriately sized furniture and maximize natural light. These changes can improve the sense of space without major structural work.
What colours make a small apartment look bigger?
White, cream, warm beige, pale grey and other light, muted colours can help a room feel brighter and more open. A consistent palette across connected rooms can also create visual continuity.
What furniture is best for a small apartment?
Compact, multifunctional furniture is often useful. Storage beds, extendable dining tables, nesting tables, slim sofas and wall-mounted desks can help make better use of limited floor space.
Do mirrors make a small room look bigger?
Mirrors can make a room appear brighter and visually deeper by reflecting light and parts of the room. Their effectiveness depends on placement, the reflected view and the amount of available light.
How do I make a small living room look more spacious?
Keep walking routes clear, select furniture that fits the room, use layered lighting, reduce clutter and avoid excessive visual divisions. Arrange seating to support conversation without blocking entrances or windows.
How can I add more storage to a small apartment?
Consider tall wardrobes, vertical shelves, storage beds, built-in cabinets and furniture with concealed compartments. Prioritize storage that suits the items you own and remains easy to access.
Is professional interior design worth it for a small apartment?
Professional interior design can help coordinate the layout, storage, lighting, materials and furniture selection. It may be especially useful when space is limited or when renovation and custom furniture need to be planned together.